
Foreclosure - Views - Primary on Main










Address
189 Turkey Ridge Drive, Kunkletown, PA
Price
$ 361,000
Property Attributes
- MLS#PAMR2007426
- TypeSingle Family
- Listing Status ACTIVE
- CountyMONROE
- CityKunkletown
- AreaPolk Twp
- NeighborhoodEvergreen Lake
- Zip18058
- StyleRaised Ranch/Rambler
- Year Built1985
- Taxes$ 9283
- Price$ 361,000
- Bedrooms3
- Full Bathrooms2
- Half Bathrooms0
- Sqr Footage3284
- Lot Size7.4 Acres
Data Source:
Bright MLS
Property Description
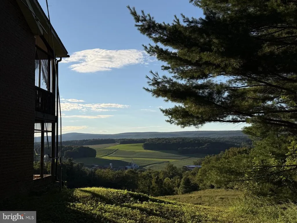
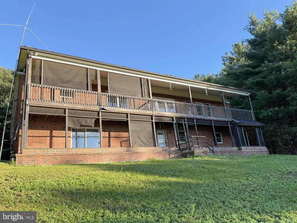
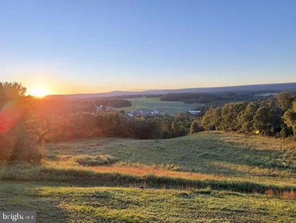
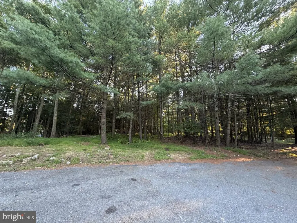
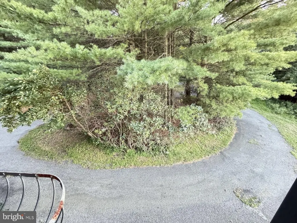
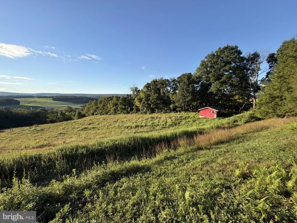
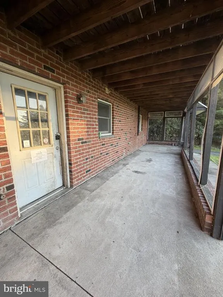
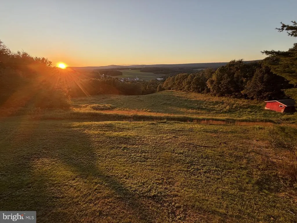
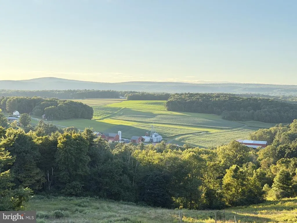
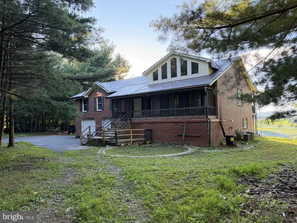
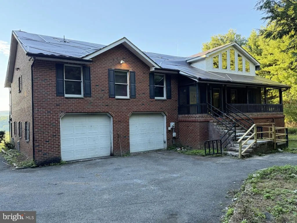
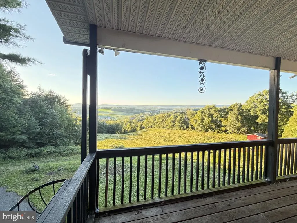
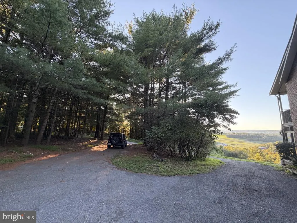
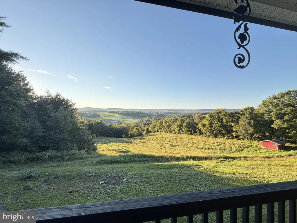
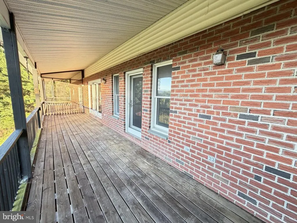
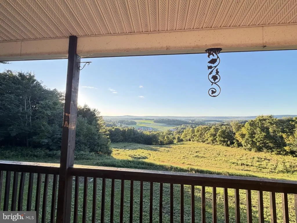
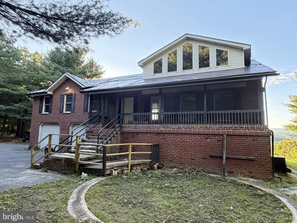
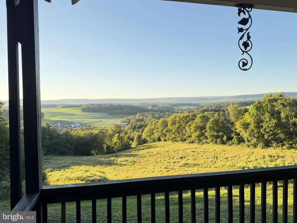
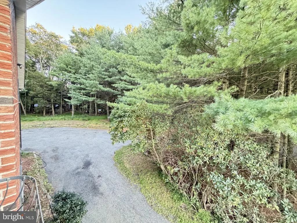
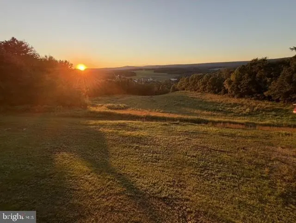
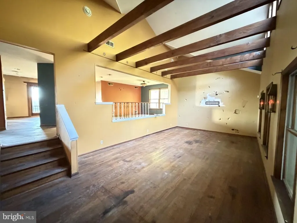
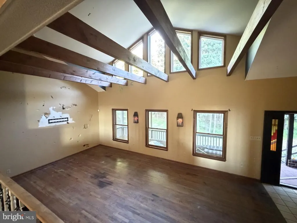
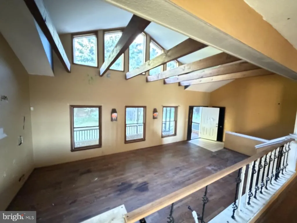
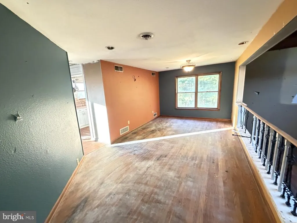
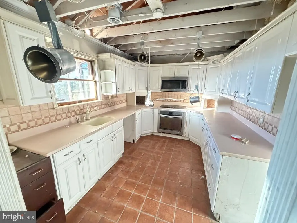
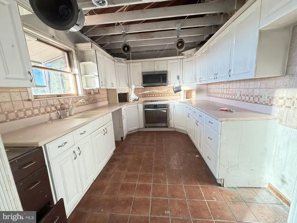
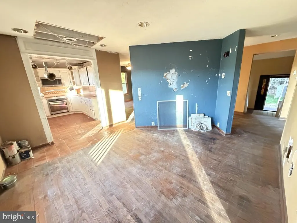
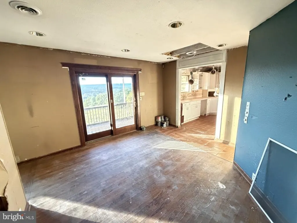
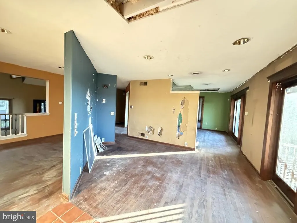
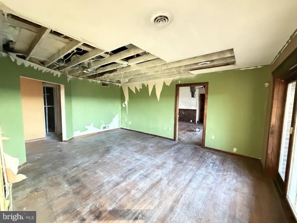
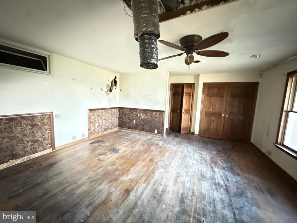
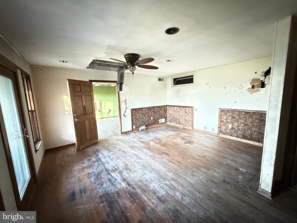
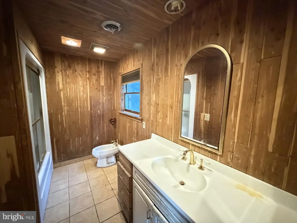
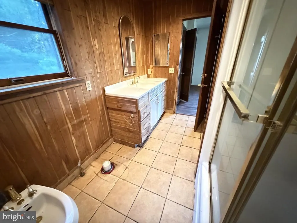
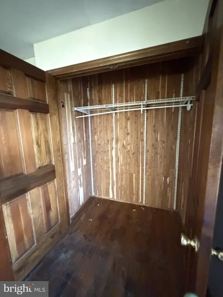
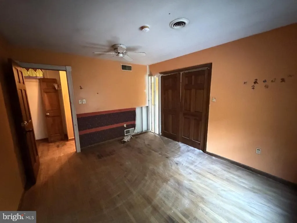
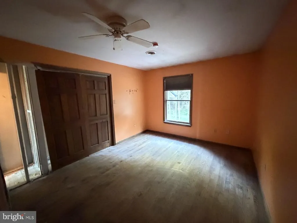
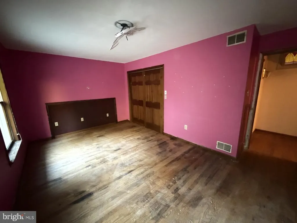
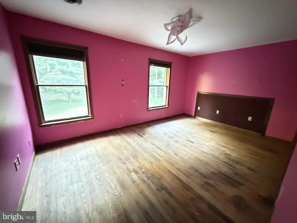
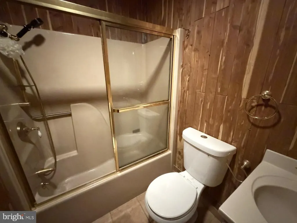
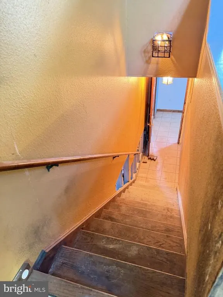
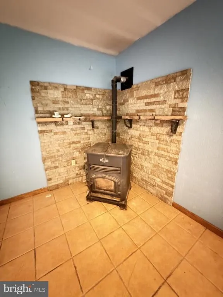
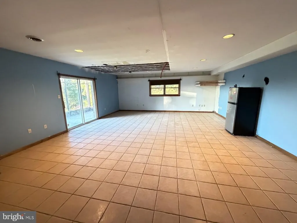
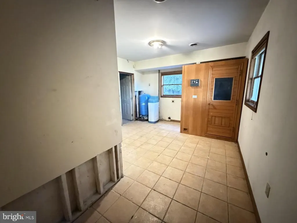
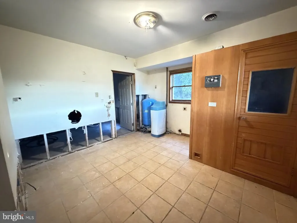
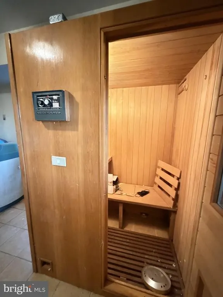
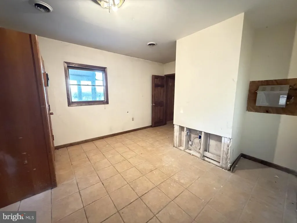
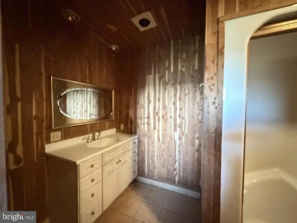
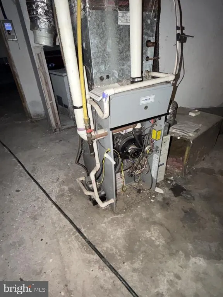
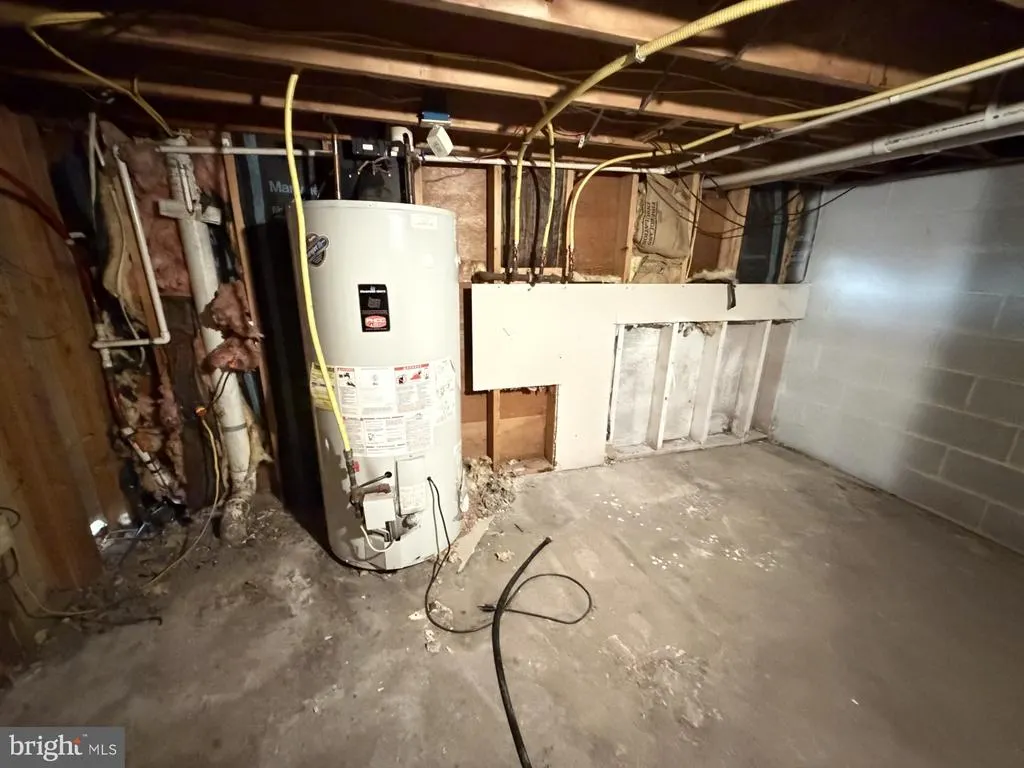
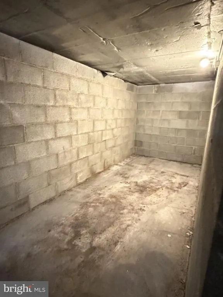
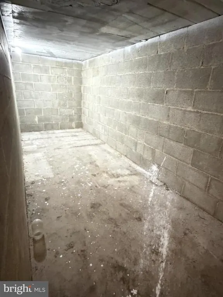
**MULTIPLE OFFERS RECEIVED. HIGHEST AND BEST OFFERS DUE BY 2pm EST 9/17/26)** Beautiful all-brick raised ranch set on 8.61 mostly cleared partially wooded acres with breathtaking long-range views. Enjoy unforgettable sunsets from either the first-floor or second-floor covered porch areas. Inside, you'll find generous spaces ready for a new owner to restore and personalize. The working kitchen features a breakfast nook and flows into a large formal dining room overlooking the impressive living room with a cathedral ceiling. Just off the nook is a comfortable family room with access to the rear porch. The primary bedroom suite offers a cedar closet, a private bath, and direct access to the rear porch--perfect for morning coffee or evening relaxation. Down the hall are two additional spacious bedrooms and the main bathroom. The first floor expands your living space with a wonderful great room featuring tile flooring and a free-standing stove. This level also includes a full bathroom and a sauna located within the L-shaped laundry/utility room, which provides convenient access to the garage. An oversized two-car garage with electric openers leads to an unfinished storage area, including a space that could be transformed into a wine cellar. Offered at $361,000. Call today for your private tour.
| Price History | |
|---|---|
| 9/15/2026 | Listed $361,000 |
General Features
| Living Area | 3284 |
|---|---|
| Sewer | On Site Septic |
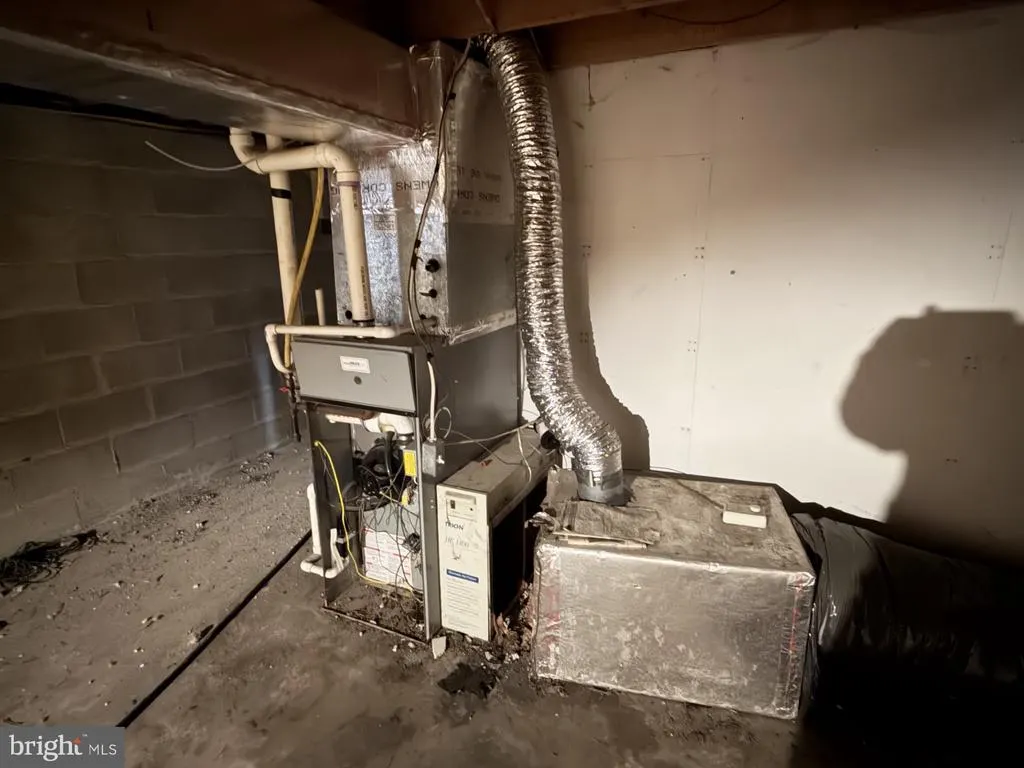
| Heating | Forced Air |
| Cooling | Central A/C,Heat Pump(s) |
| Possession | Settlement |
| Roof | Asphalt,Fiberglass |
| Appliances | Dishwasher,Microwave,Oven/Range - Electric,Washer/Dryer Hookups Only |
| Zoning | R1 |
| HOA Fee | 515.48 |
| Garage Spaces | 2.00 |
| Architectural Style | Raised Ranch/Rambler |
| Construction Materials | Masonry,Vinyl Siding |
| School District | PLEASANT VALLEY |
| Year Built | 1985 |
| Electric | 200+ Amp Service |
| View | Panoramic,Mountain,Pasture,Trees/Woods,Valley |
| Levels | 2 |
| Tax Year | 2025 |
| Ownership | Fee Simple |
| Cool Fuel | Electric,Bottled Gas |
| Accessibility | None |
| Additional Parcels Description | Tax Map ID 13622801479725,Unimproved lot is 1.21 acres,total taxes for vacant lot $977.52 |
| Assoc Fee Paid Per | Annually |
| County | MONROE |
| New Construction | No |
| Property Type | Residential |
| HOA | Yes |
| Subdivision Name | EVERGREEN LAKE |
| Garage Y/N | Yes |
| Water Access Y/N | No |
| Other Structures | Above Grade,Below Grade |
| Full Baths | 2 |
| Status | ACTIVE |
| Directions | From Lehighton,SR209N,at light,make left onto SR 534,make right onto Lower Middlecreek Rd,follow to right onto Haney Rd,left on Pheasant Dr continue left onto Turkey Ridge Drive,then continue right,f |
| City | KUNKLETOWN |
| Senior Community Y/N | No |
| MLS Area | Polk Twp (13513) |
| Lot Size Units | Square Feet |
| Lot Size Square Feet | 322344.00 |
| Tax Assessed Value | 287000.0 |
| Tax Annual Amount | 9283.0 |
| Home Warranty Y/N | No |
| Structure Type | Detached |
| Condo/Coop Association fee Y/N | No |
| Bathrooms Full Main Level | 2 |
| Bathrooms Count Main Level | 2.00 |
| Above Grade Unfin SQFT | 1222 |
| Price Per Sq Ft Total AG | 109.93 |
| Acceptable Financing | Cash,Private |
| Additional Parcels Y/N | Yes |
| Vacation Rental Y/N | No |
| Total SQFT | 4506 |
| Standard Status | Active |
| Year Built Source | Assessor |
| Tax Lot | 83 |
| Association Recreation Fee | No |
Interior Features
| Interior Amenities | Bathroom - Jetted Tub |
|---|---|
| Heating Fuel | Electric,Propane - Leased,Propane - Owned |
| Hot Water | Propane |
| Basement (Y/N) | No |
| Heating Y/N | Yes |
| Fireplace Y/N | No |
| Above Grade Finished Area | 3284 |
| Central Air Y/N | Yes |
| Total Bedrooms | 3 |
| Main Level Bedrooms | 3 |
| Below Grade Finished Area Unit Type | Square Feet |
| LivingAreaSource | Estimated |
| Below Grade Unfin Area Units | Square Feet |
| Below Grade Unfin SQFT Source | Assessor |
| Below Grade Finished Area Source | Estimated |
| Above Grade Unfin Area Units | Square Feet |
| Above Grade Unfin SQFT Source | Estimated |
| Above Grade Finished Area Source | Estimated |
| Above Grade Finished Area Unit Type | Square Feet |
| Total Baths | 2 |
Exterior Features
| Pool | No Pool |
|---|---|
| Water Source | Well |
| Total Parking Spaces | 6 |
| Garage Features | Built In |
| Type of Parking | Attached Garage,Driveway |
| Foundation Details | Concrete Perimeter |
| Spa | No |
| Water View Y/N | No |
| Lot Size Acres | 7.40 |
| Lot Size Source | Assessor |
| Waterfront Y/N | No |
| Horse Y/N | Yes |
| Land Assessed Value | 62140.00 |
| Navigable Water Y/N | No |
| Water Oriented Y/N | No |
| # of Attached Garage Spaces | 2 |
Amenities
- Foreclosure
- Views
- Short Sale
- New Construction
- Adult 55+
- Lease To Own
- No HOA Fees
- Furnished
- Primary On Main
- Air Conditioning
- Seller Finance
- Green
- Fixer Upper
- Horse
- Golf
- Fireplace
- Deck
- Garage
- Basement
- Pool
Property vs Single Family Average in 18058
Price
Taxes
Year Built
Visits
 The data relating to real estate for sale on this web site comes in part from the Internet Data Exchange of the Greater Lehigh Valley REALTORS®. Real Estate listings held by brokerage firms (licensees) other than #firm are marked with the IDX logo and detailed information about them includes the name of the listing brokers.
The information being provided is for consumers personal, non-commercial use and may not be used for any purpose other than to identify prospective properties consumers
The data relating to real estate for sale on this web site comes in part from the Internet Data Exchange of the Greater Lehigh Valley REALTORS®. Real Estate listings held by brokerage firms (licensees) other than #firm are marked with the IDX logo and detailed information about them includes the name of the listing brokers.
The information being provided is for consumers personal, non-commercial use and may not be used for any purpose other than to identify prospective properties consumers
 The data relating to real estate for sale on this web site includes listings held by MLS-IDX Participants of the Internet Data Exchange program of the Multiple Listing Service of the Pocono Mountains Association of Realtors®. Listings marked with the Internet Data Exchange logo are not necessarily the listings of the owner of this web site. All listing data is the copyrighted property of the aforesaid Association and its MLS-IDX Participants with all rights reserved. The information contained
 © BRIGHT, All Rights Reserved
