
Views



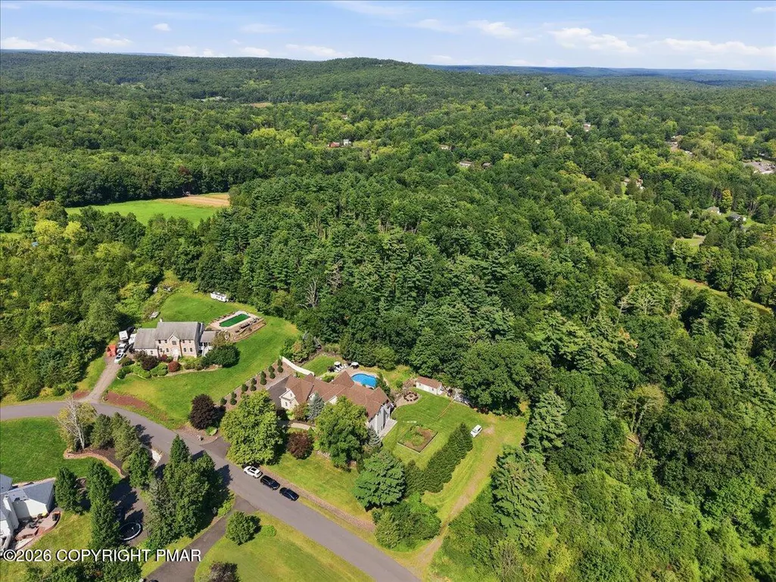
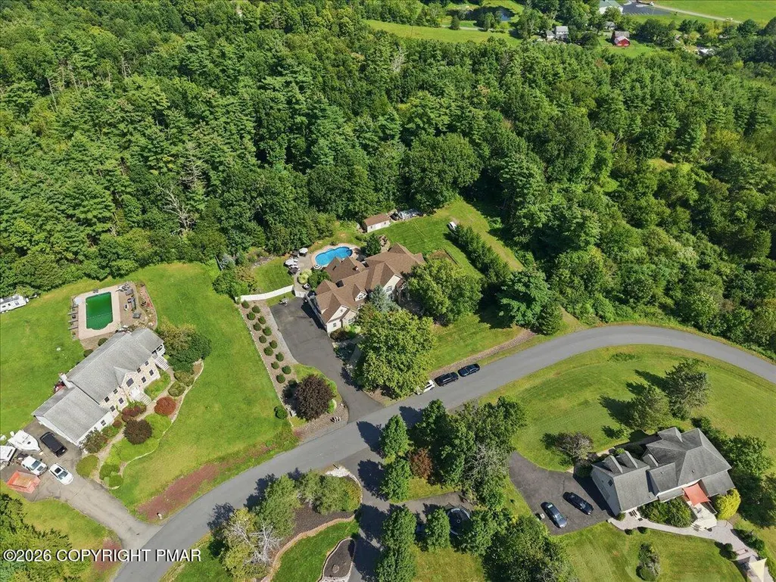
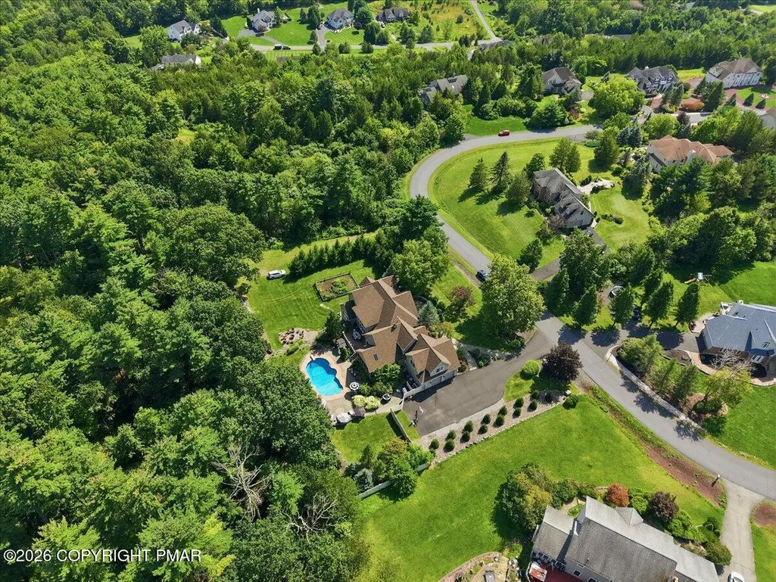
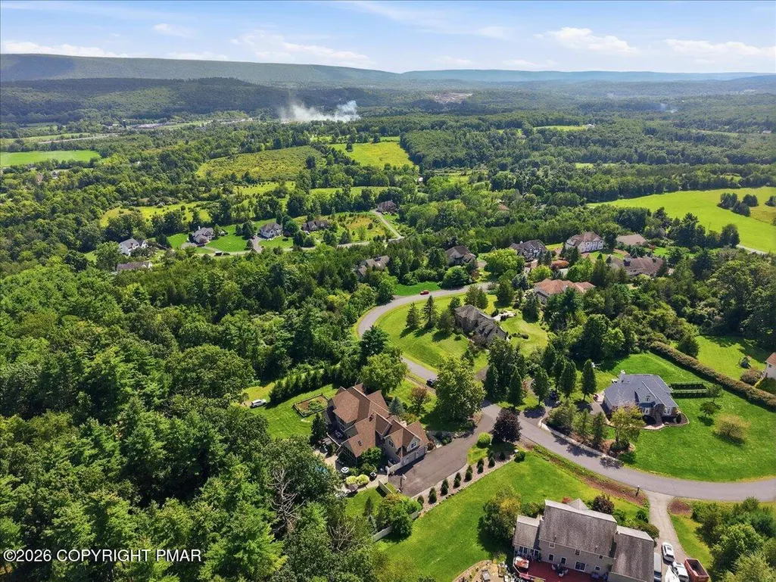












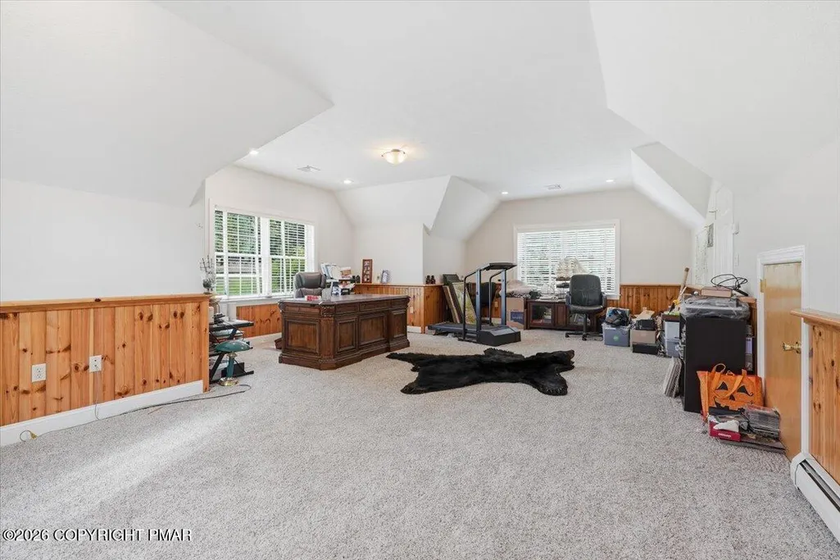
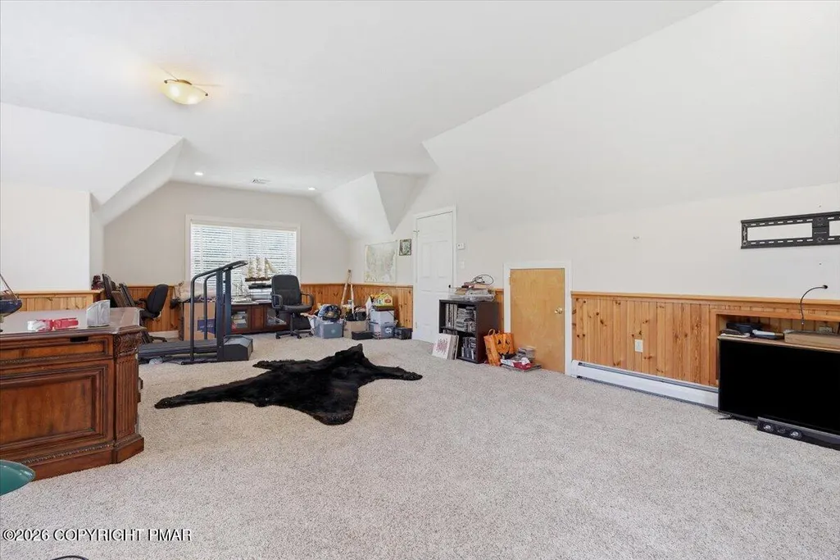
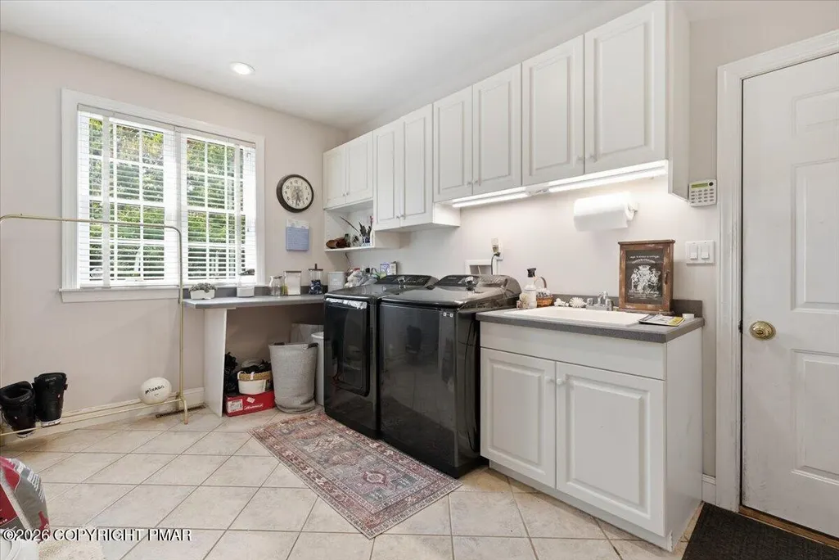
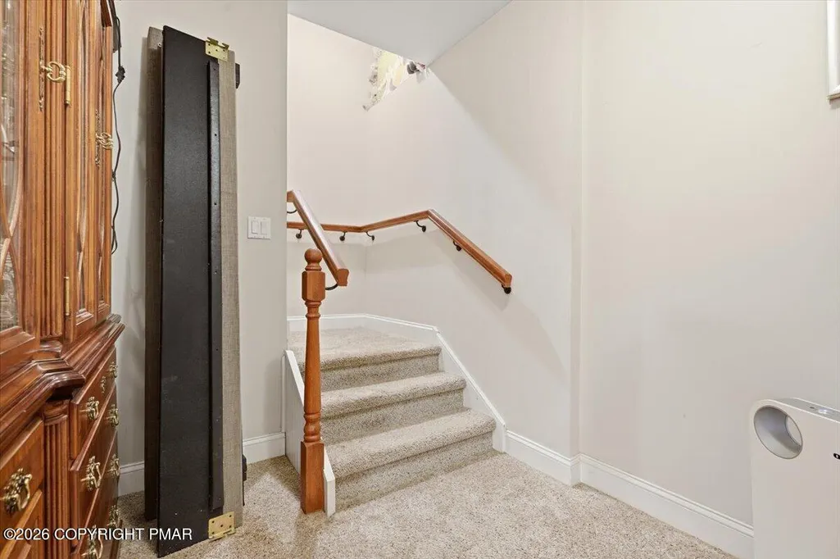





Address
150 Kettle Ridge Drive, Stroudsburg, PA
Price
$ 998,000
Property Attributes
- MLS#PM144553
- TypeSingle Family
- Listing Status Active
- CountyMonroe
- CityStroudsburg
- AreaHamilton Township
- NeighborhoodKettle Ridge
- Zip18360
- StyleTraditional
- Year Built2004
- Taxes$ 19088
- Price$ 998,000
- Bedrooms5
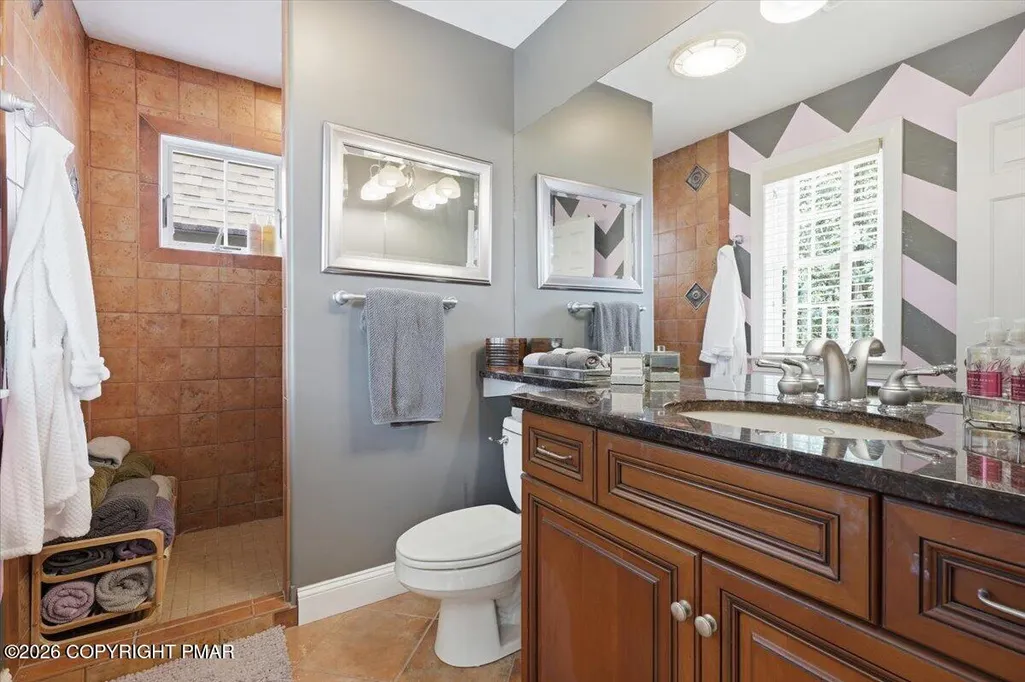
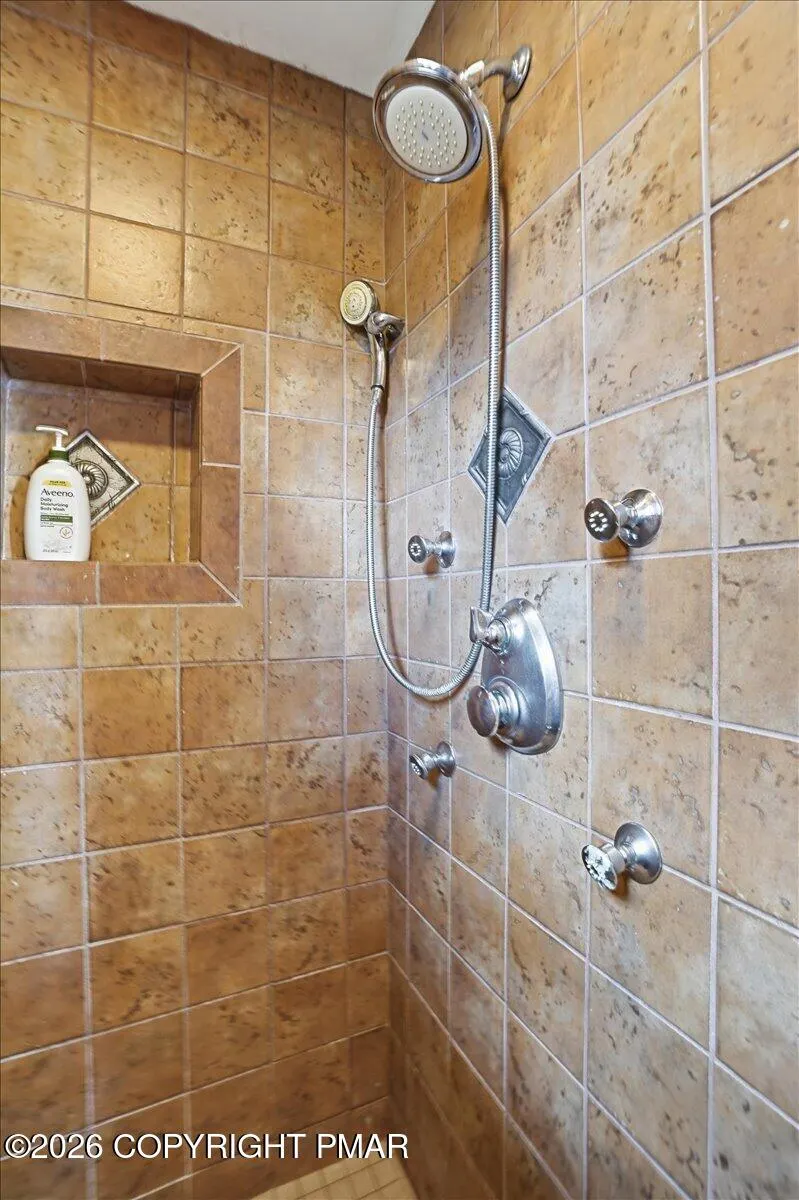
- Full Bathrooms4
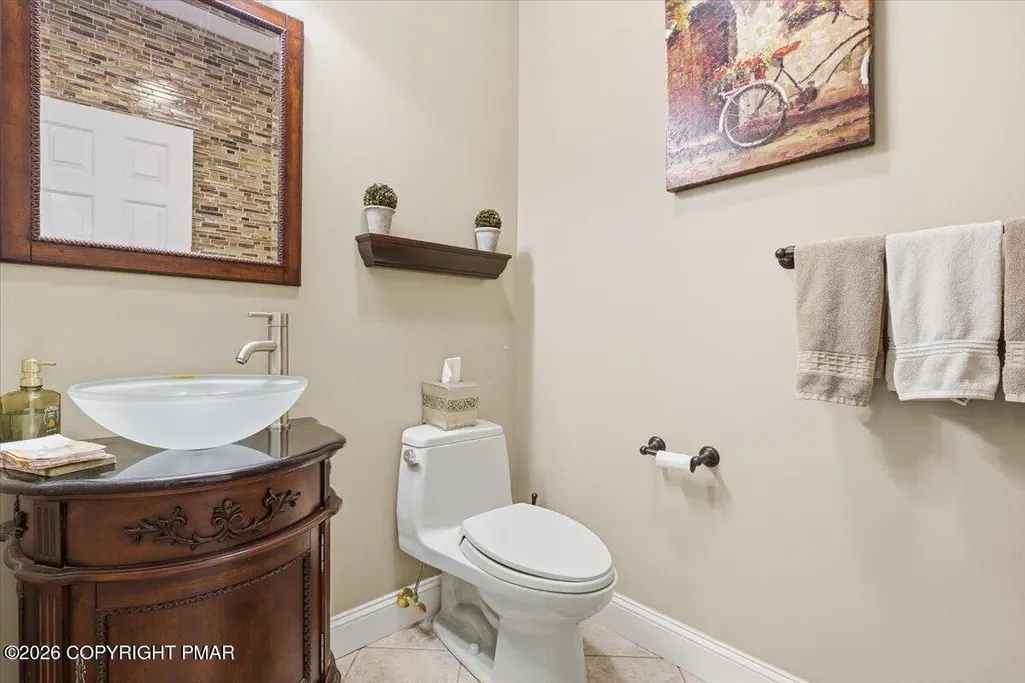
- Half Bathrooms1
- Sqr Footage6050
- Lot Size1.03 Acres
Data Source:
Pocono Mountains MLS (PMMLS)
Property Description
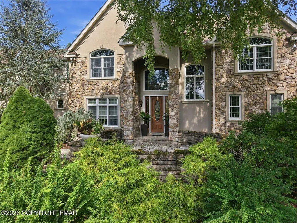
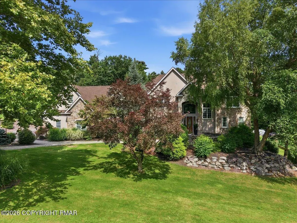
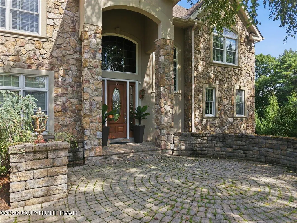
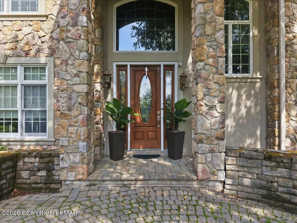
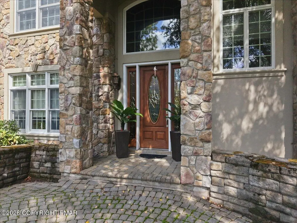
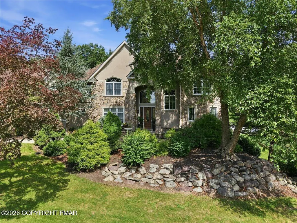
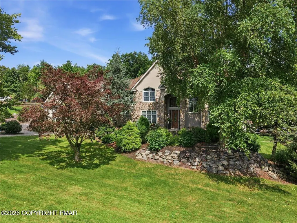
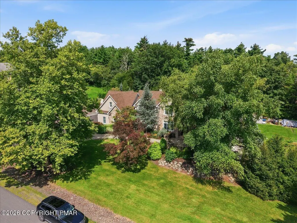
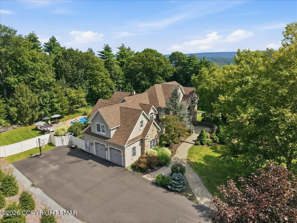
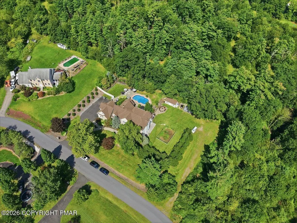
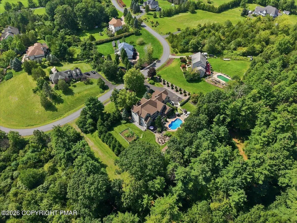
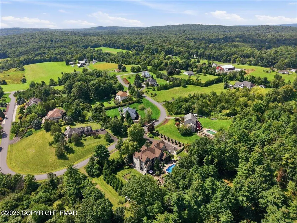
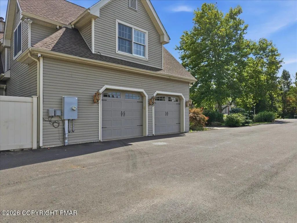
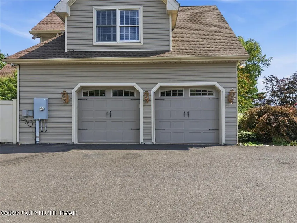
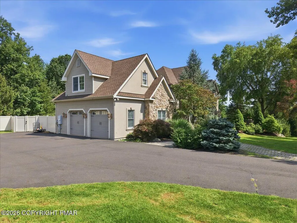
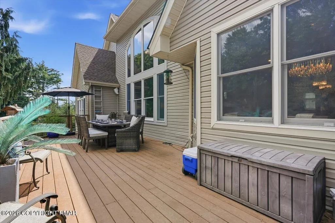
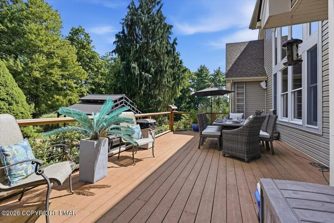
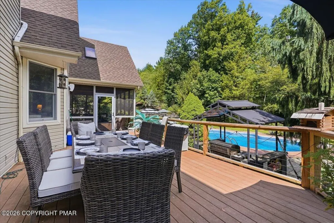
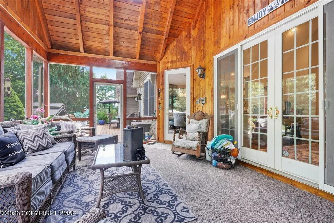
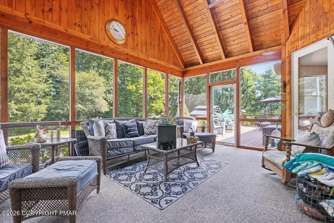
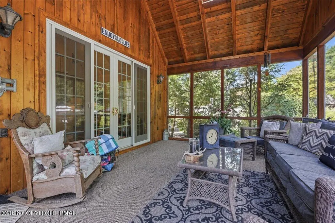
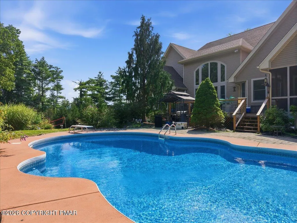
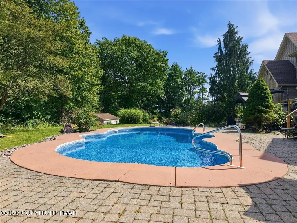
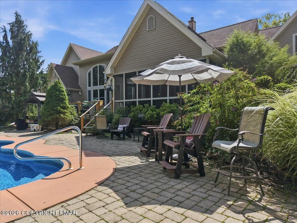
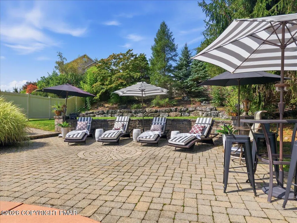
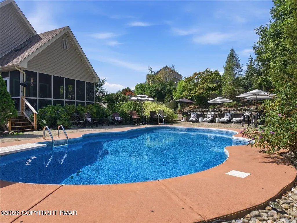
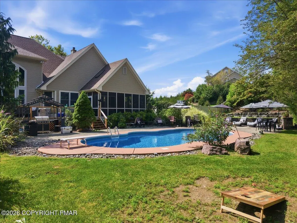
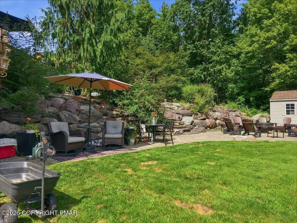
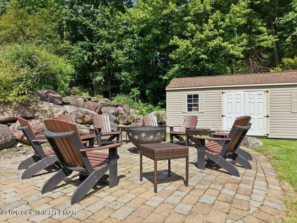
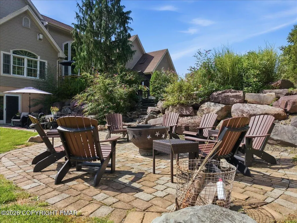
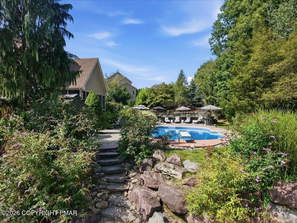
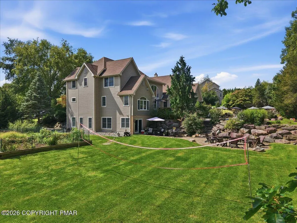
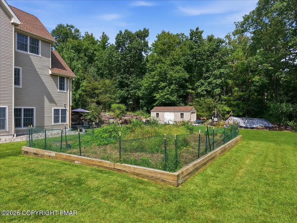
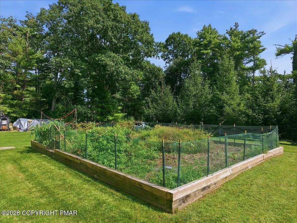
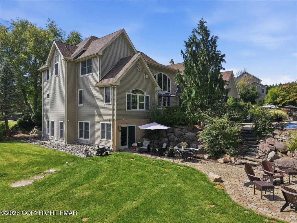
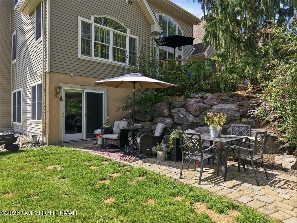
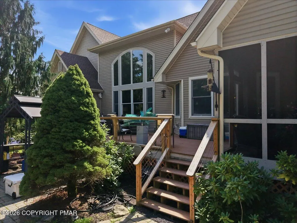
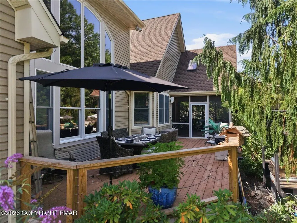
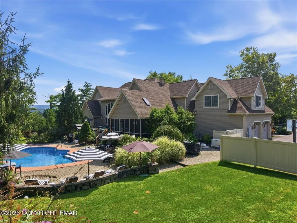
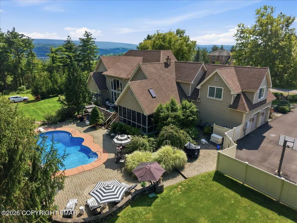
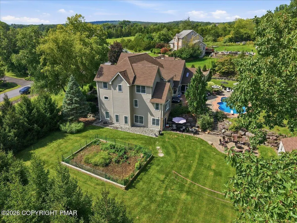
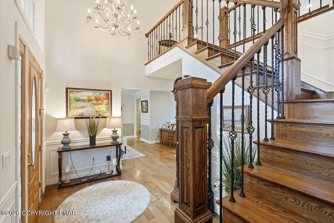
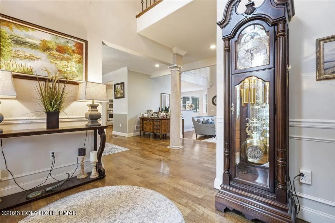
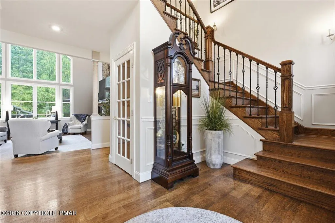
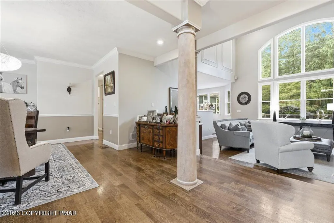
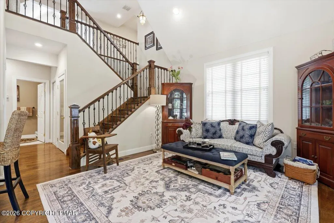
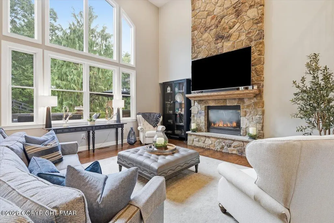
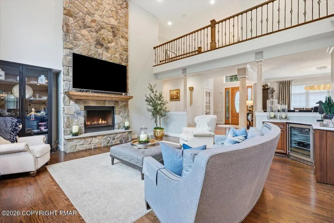
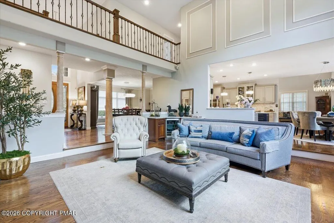
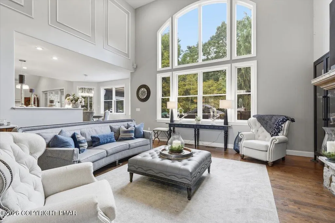
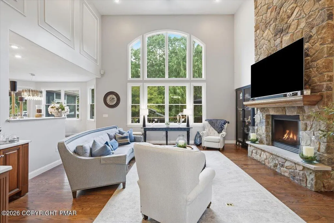
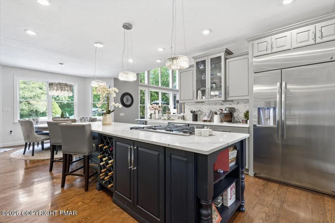
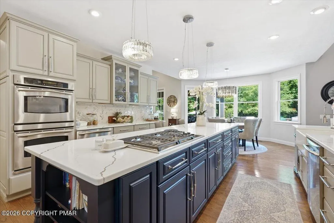
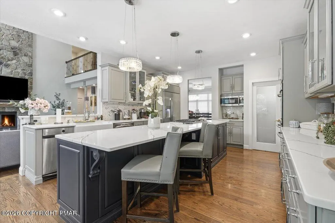
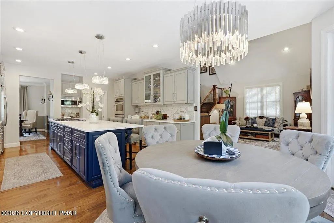
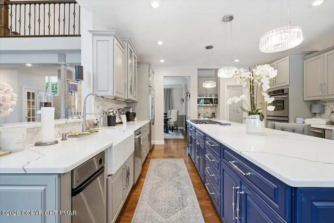
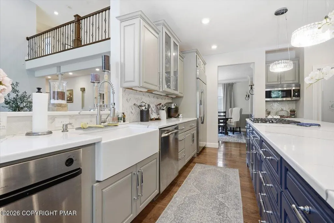
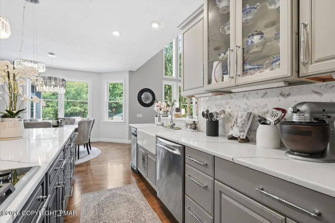
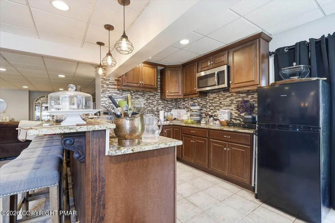
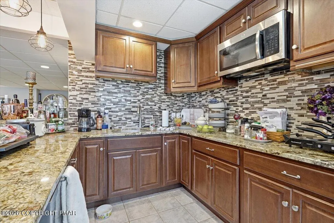
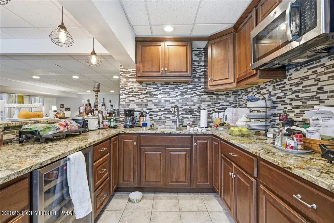
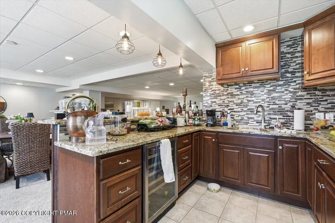
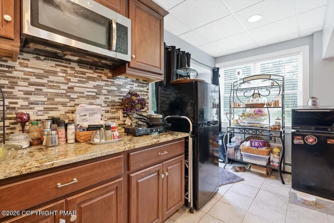
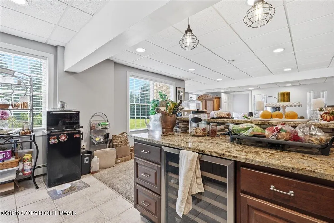
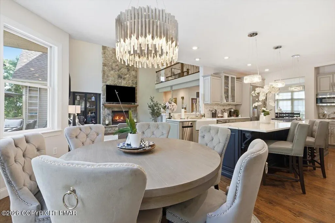
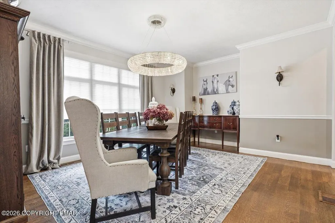
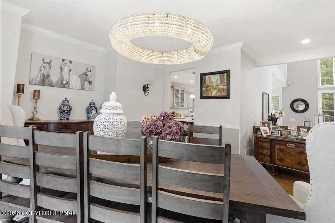
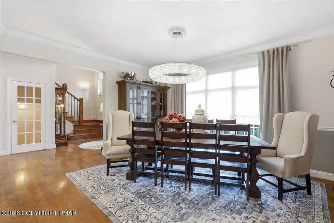
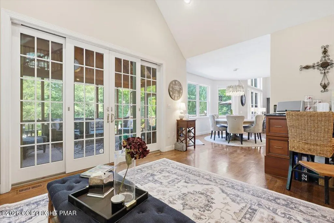
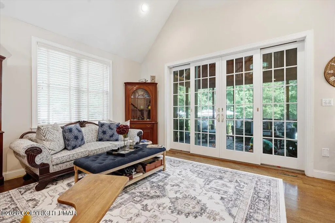
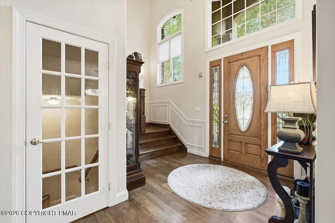
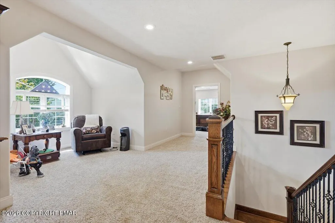
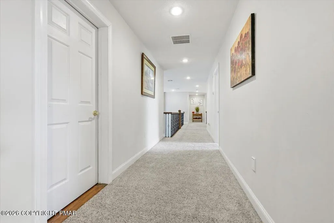
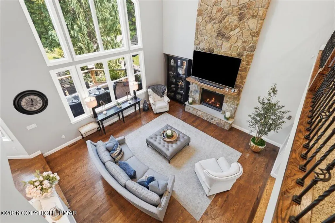
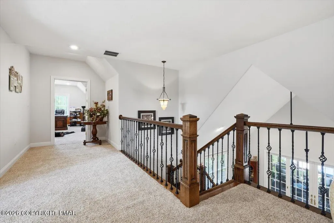
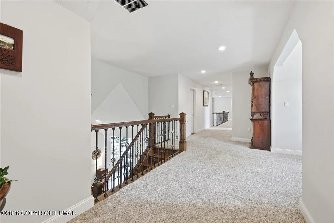
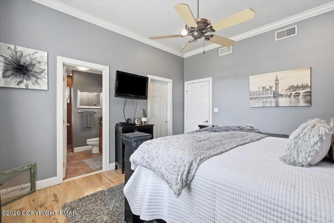
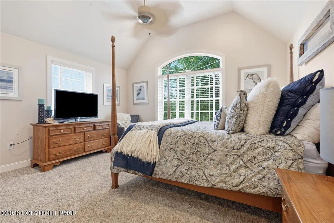
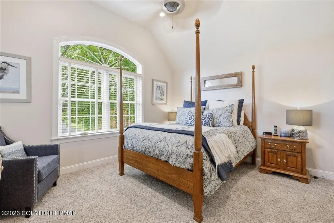
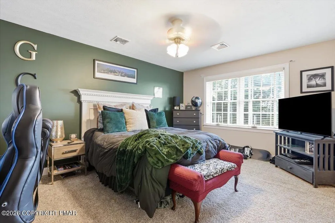
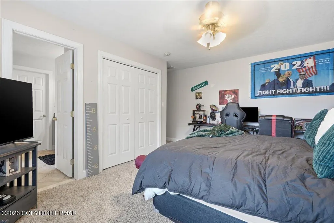
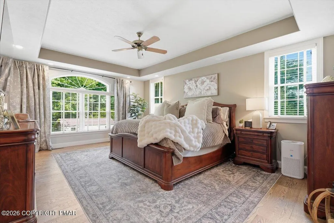
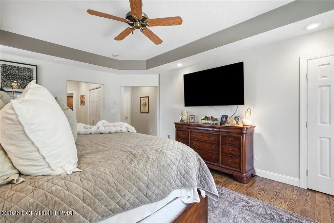
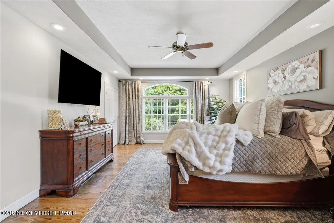
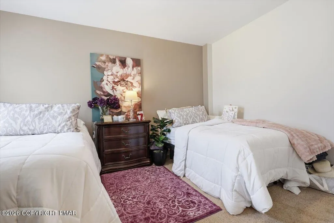
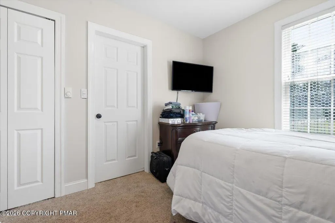
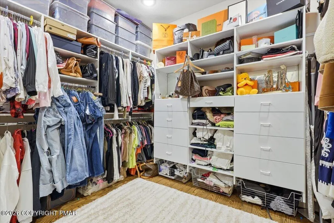
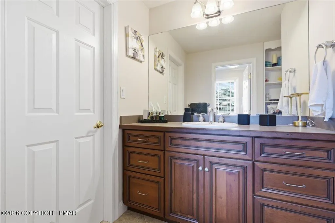
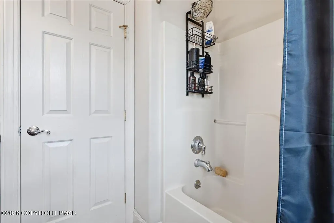
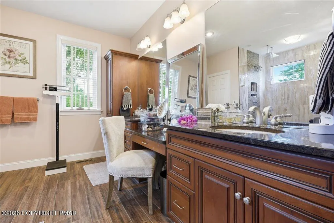
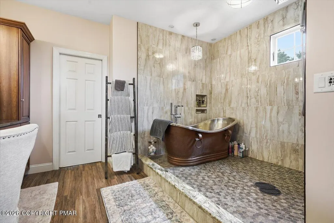
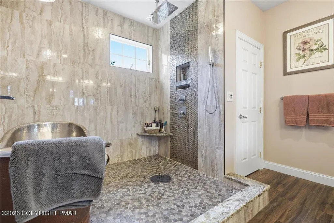
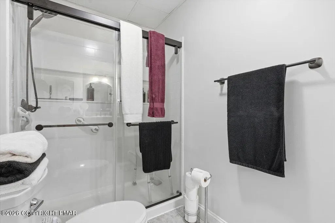
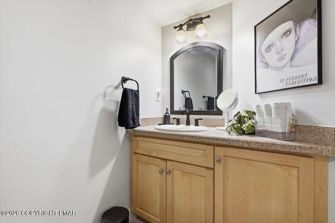
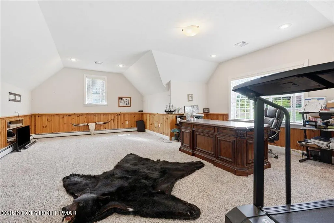
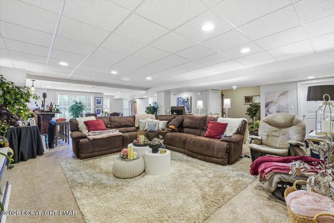
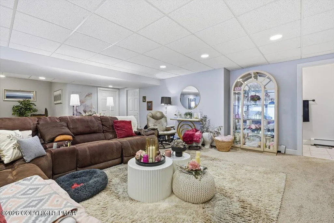
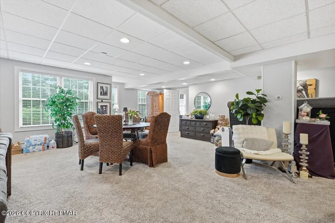
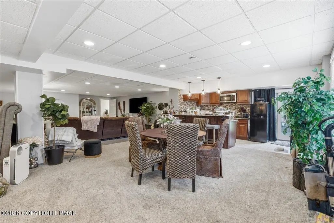
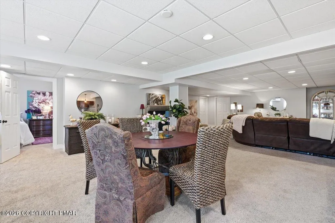
Welcome to refined living at 150 Kettle Ridge Drive where custom design meet modern comfort set in desirable Hamilton Township. Experience elevated living with beautiful views at Kettle Ridge, where impressive custom architectural details, beautifully updated spaces, and exceptional amenities come together. This generously sized residence features expansive living areas, creating a comfortable, sophisticated flow throughout the home. A wonderful master suite enhances this five-bedroom, four-and-a-half-bath residence. This luxury home welcomes you with an impressive entrance and grand staircase featuring beautiful metal railings. A second staircase adds convenience, while the dramatic two-story great room, with its floor-to-ceiling stone fireplace, is complemented by a beautifully remodeled gourmet kitchen designed for both everyday living and entertaining. The finished basement, complete with its own kitchen, expands the homes versatility by providing additional space for entertaining, extended family, or guests. Outdoors, a heated via wood fire boiler in-ground pool, a spacious backyard for larger gatherings, a beautiful deck with cable railing, and an enclosed patio with a vaulted ceiling offer multiple spaces for relaxing and hosting with exceptional views . Enjoy the professional photography showcasing the homes distinctive features.
| Price History | |
|---|---|
| 9/8/2026 | Listed $998,000 |
General Features
| Sewer | Septic Tank |
|---|---|
| Possession | Negotiable |
| Pool Features | In Ground,Heated,See Remarks |
| Property Subtype | Single Family Residence |
| Current Use | Residential |
| County | Monroe |
| Property Type | Residential |
| HOA | false |
| Subdivision Name | Kettle Ridge |
| Status | Active |
| City | Stroudsburg |
| Senior Community Y/N | false |
| High School District | Stroudsburg Area |
| Zoning Description | Residential |
| Lot Size Units | Acres |
| Lot Size Square Feet | 44866.8 |
| Tax Annual Amount | 19088.98 |
| Additional Parcels Y/N | false |
| Lease Considered Y/N | false |
| Standard Status | Active |
| Heating | Forced Air,Oil |
| Construction Materials | Stone,Stucco,Vinyl Siding,Attic/Crawl Hatchway(s) Insulated |
| Year Built | 2004 |
| Stories Count | 2 |
| Attached Garage | true |
| Garage Y/N | true |
| Carport Y/N | false |
| Property Attached Y/N | false |
| Year Built Source | Public Records |
| Cooling | Central Air |
| Roof | Fiberglass |
| Appliances | Gas Cooktop,Electric Oven,Gas Range,Refrigerator,Water Heater,Wine Cooler,Dishwasher,Microwave,Stainless Steel Appliance(s),Warming Drawer |
| Garage Spaces | 2 |
| Patio/Porch Features | Patio,Deck,Enclosed |
| Architectural Style | Traditional |
| Security Features | Security System |
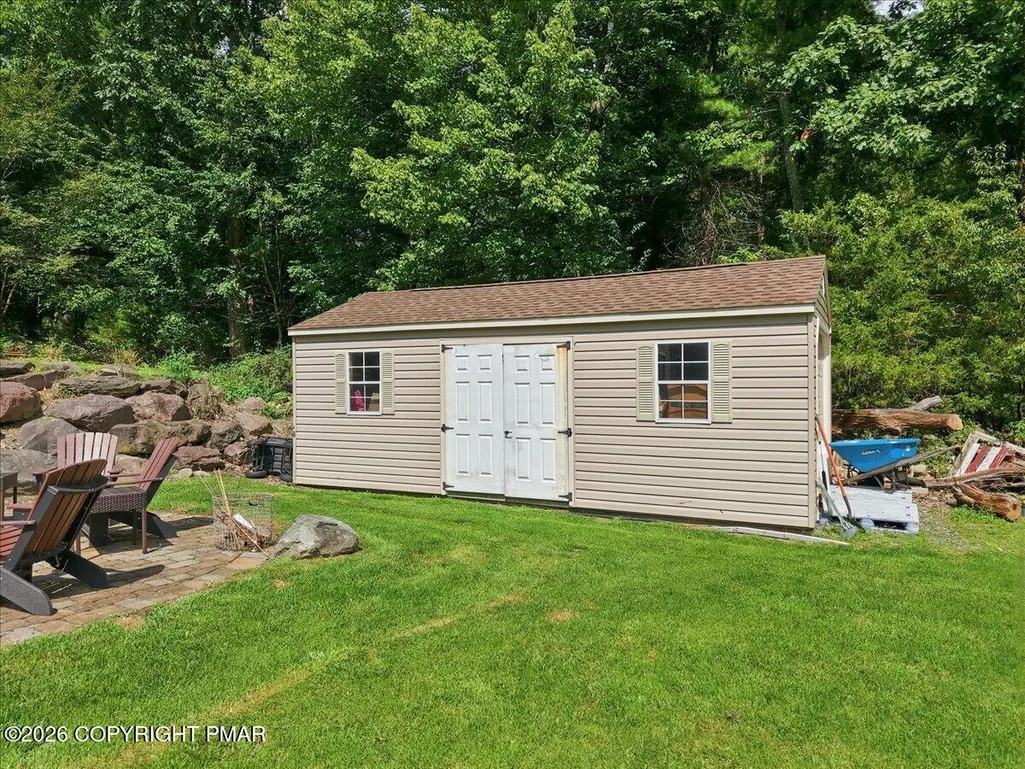
| Other Structures | Shed(s) |
| Total Rooms | 13 |
| Full Baths | 4 |
| Land Lease Y/N | false |
| Virtual Tour | https://www.zillow.com/view-imx/9f0ddcae-16b9-4f8b-8580-62b6adf74228?initialViewType=pano&utm_source=dashboard |
| Sewer_co_Septic_sp_Tank | true |
| View | Forest,Mountain(s) |
| Utilities | Cable Available,Propane Tank Leased |
| Utilities_co_Cable_sp_Available | true |
| Tax Year | 2025 |
| Open Parking Spaces | 6 |
| Legal Description | Lot 7 |
| Structure Type | House |
| Zoning | RES |
| Spa Features | Above Ground |
| Tax Lot | 7 |
| Exclusions | Washer - Dryer - Downstairs Refrigerator |
| Facing Direction | Southwest |
| Entry Location | Front Door |
Interior Features
| Total Baths | 5 |
|---|---|
| Basement (Y/N) | true |
| Heating Y/N | true |
| Above Grade Finished Area | 4450 |
| Interior Amenities | Breakfast Bar,Pantry,Eat-in Kitchen,Kitchen Island,Second Kitchen,Bar,Dry Bar,Wine Cellar,Granite Counters,Double Vanity,Soaking Tub,Tray Ceiling(s),Vaulted Ceiling(s),His and Hers Closets,Walk-In Closet(s),In-Law Floorplan,Open Floorplan,Recessed Lighting,Wired for Sound,Built-in Features,Ceiling Fan(s),Central Vacuum,Guest Suite,Storage |
| Basement | Full,Daylight,Exterior Entry,Walk-Out Access,Finished |
| Flooring | Carpet,Ceramic Tile,Hardwood |
| Fireplace Features | Great Room,Propane |
| Air Conditioning Y/N | true |
| Window Features | Insulated Windows |
| Fireplace Y/N | true |
| Half Baths | 1 |
| Total Bedrooms | 5 |
| Below Grade Finished Area | 1600 |
| Heating-Oil | true |
| Laundry Features | Main Level |
| Furnished Y/N | Unfurnished |
| LivingAreaSource | Estimated |
| Heating-Forced Air | true |
| Total Fireplaces | 1 |
| Total Stories | 2 |
Exterior Features
| Lot Features | Back Yard,Front Yard,Cleared,Landscaped,Wooded |
|---|---|
| Water Source | Well |
| Lot Size Area | 1.03 |
| Lot Size Acres | 1.03 |
| Road Surface Type | Paved |
| Road Responsibility | Public Maintained Road |
| Horse Y/N | false |
| Building Area Total | 6700 |
| Spa | true |
| Other Equipment | Call Listing Agent |
| Inclusions | Main refrigerator, and all other appliances upstairs. Basement includes fixed microwave and the small refrigerator. |
| Total Parking | 8 |
Amenities
- Foreclosure
- Views
- Short Sale
- New Construction
- Adult 55+
- Lease To Own
- No HOA Fees
- Furnished
- Primary On Main
- Air Conditioning
- Seller Finance
- Green
- Fixer Upper
- Horse
- Golf
- Fireplace
- Deck
- Garage
- Basement
- Pool
Property vs Single Family Average in 18360
Price
Taxes
Year Built
 The data relating to real estate for sale on this web site comes in part from the Internet Data Exchange of the Greater Lehigh Valley REALTORS®. Real Estate listings held by brokerage firms (licensees) other than #firm are marked with the IDX logo and detailed information about them includes the name of the listing brokers.
The information being provided is for consumers personal, non-commercial use and may not be used for any purpose other than to identify prospective properties consumers
The data relating to real estate for sale on this web site comes in part from the Internet Data Exchange of the Greater Lehigh Valley REALTORS®. Real Estate listings held by brokerage firms (licensees) other than #firm are marked with the IDX logo and detailed information about them includes the name of the listing brokers.
The information being provided is for consumers personal, non-commercial use and may not be used for any purpose other than to identify prospective properties consumers
 The data relating to real estate for sale on this web site includes listings held by MLS-IDX Participants of the Internet Data Exchange program of the Multiple Listing Service of the Pocono Mountains Association of Realtors®. Listings marked with the Internet Data Exchange logo are not necessarily the listings of the owner of this web site. All listing data is the copyrighted property of the aforesaid Association and its MLS-IDX Participants with all rights reserved. The information contained
 © BRIGHT, All Rights Reserved
